Stanley New Homes · Sole selling agent
Mount Auburn Park
Killiney Hill Road, Killiney, Co. Dublin
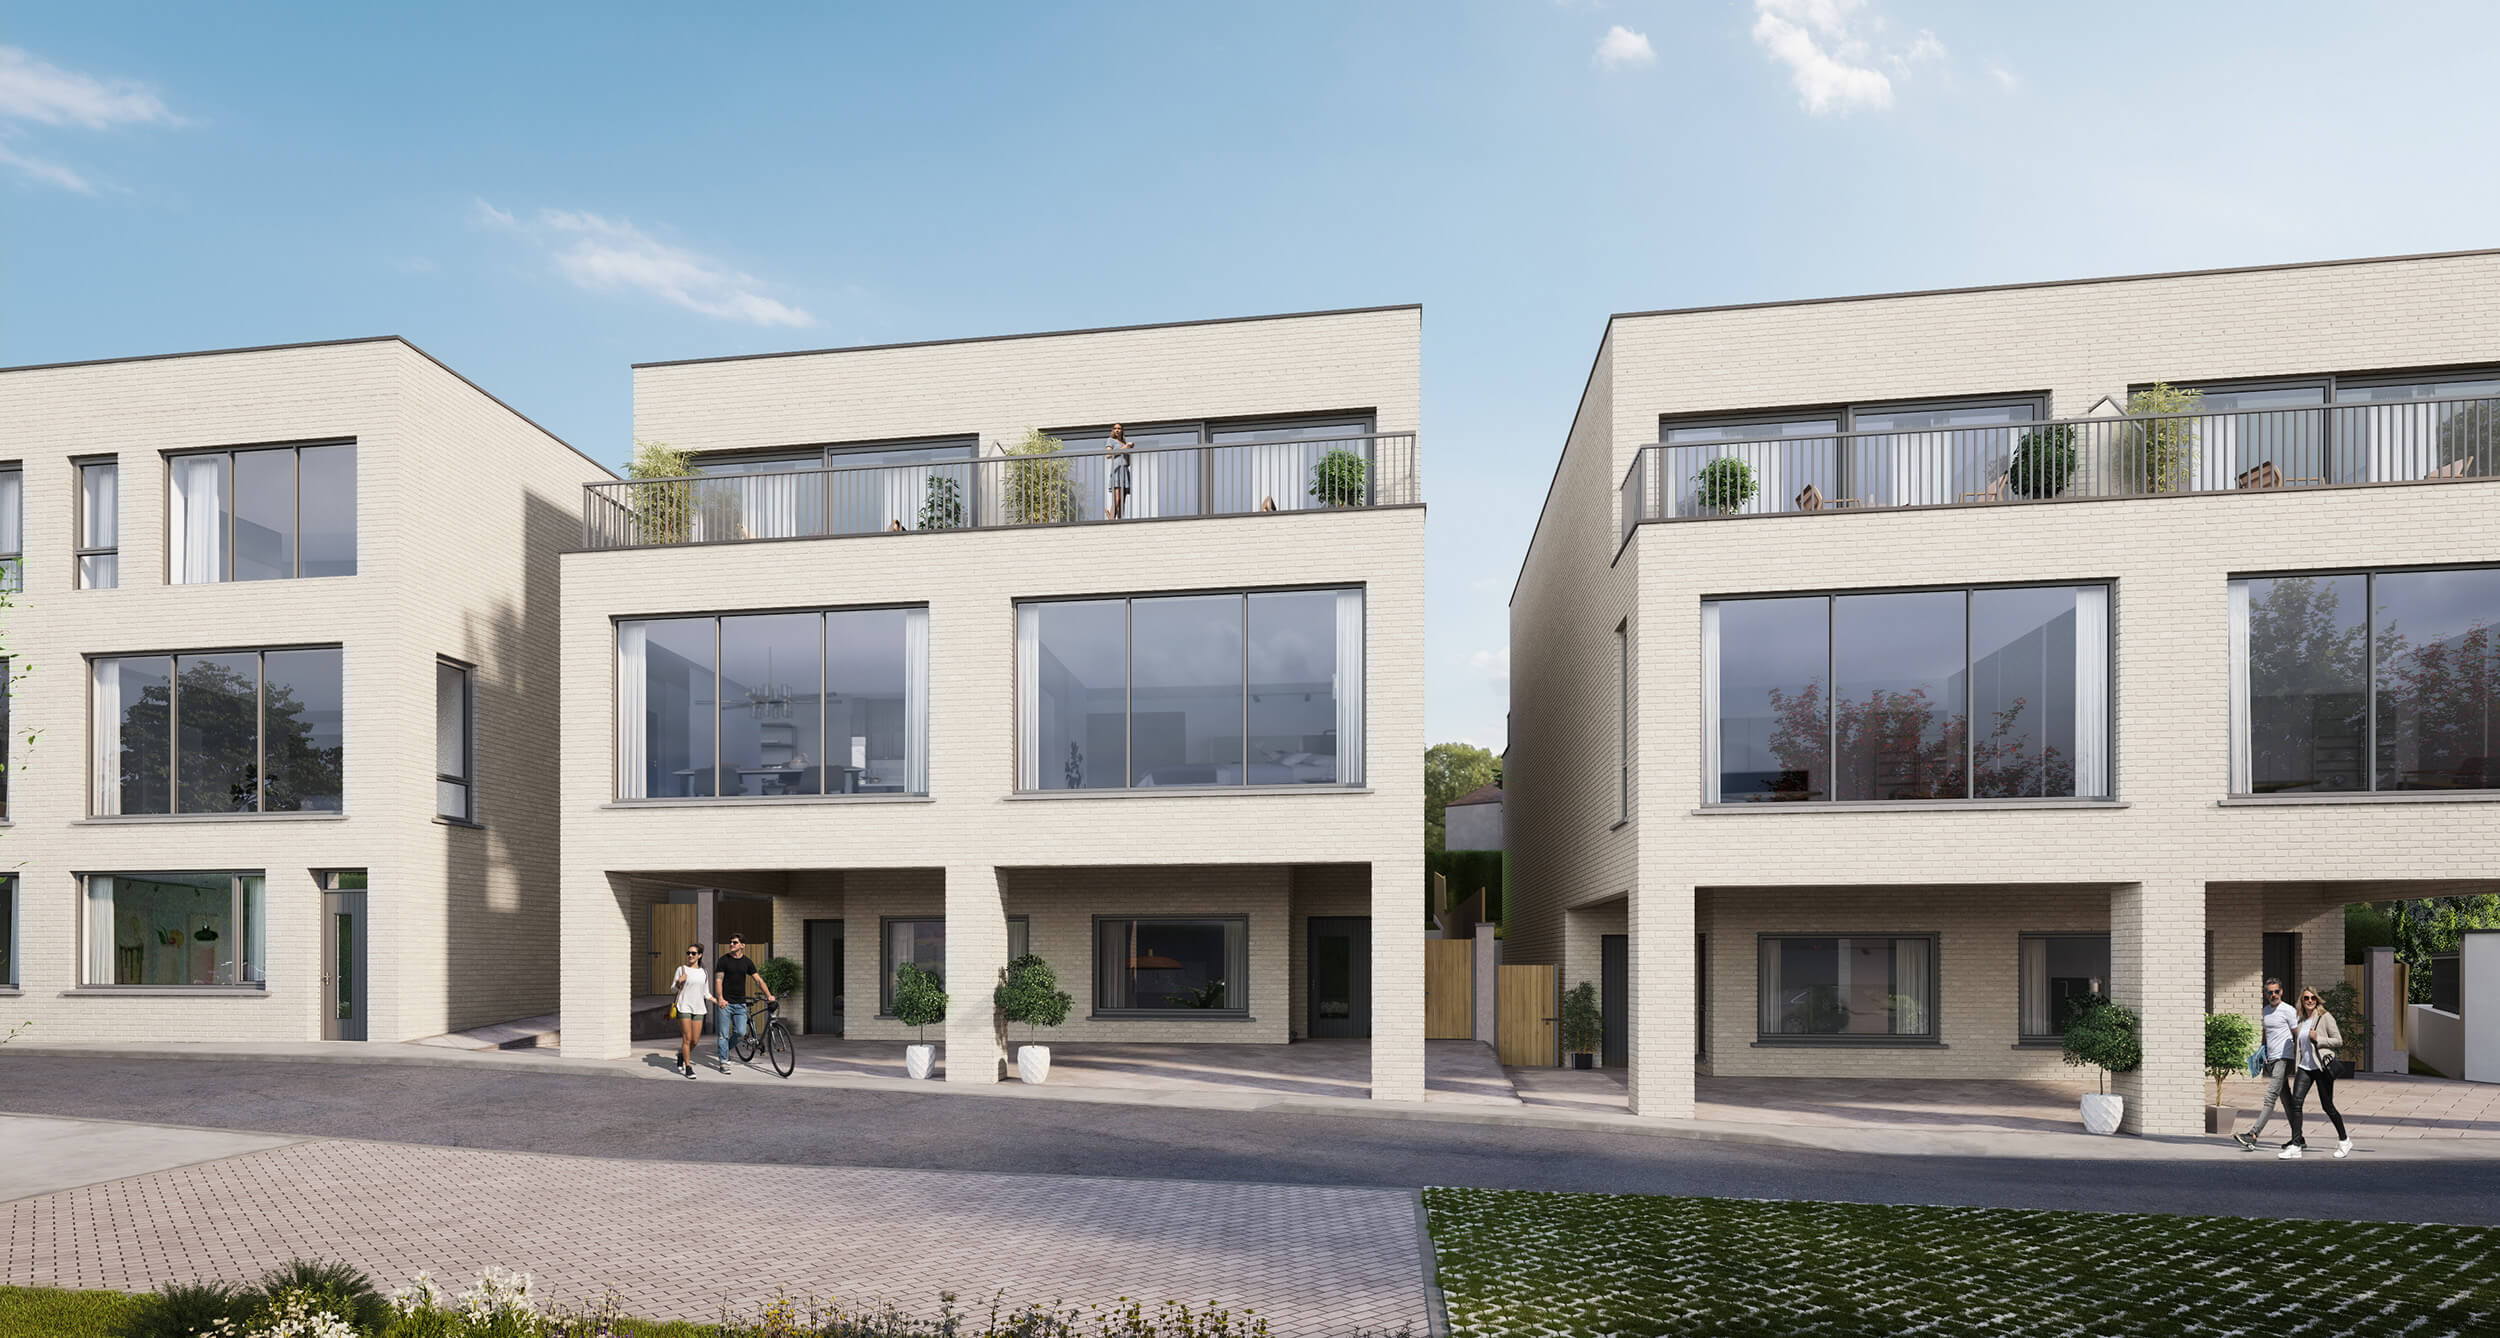
Seven homes in an elevated Killiney setting
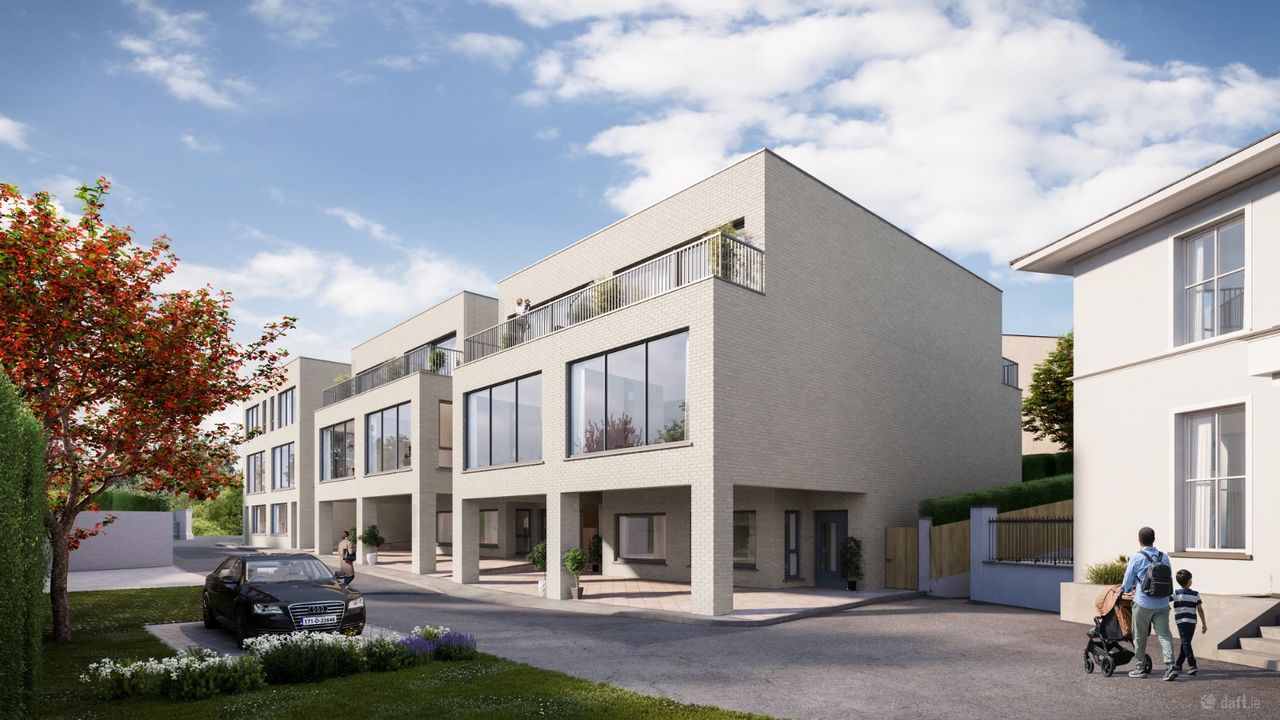
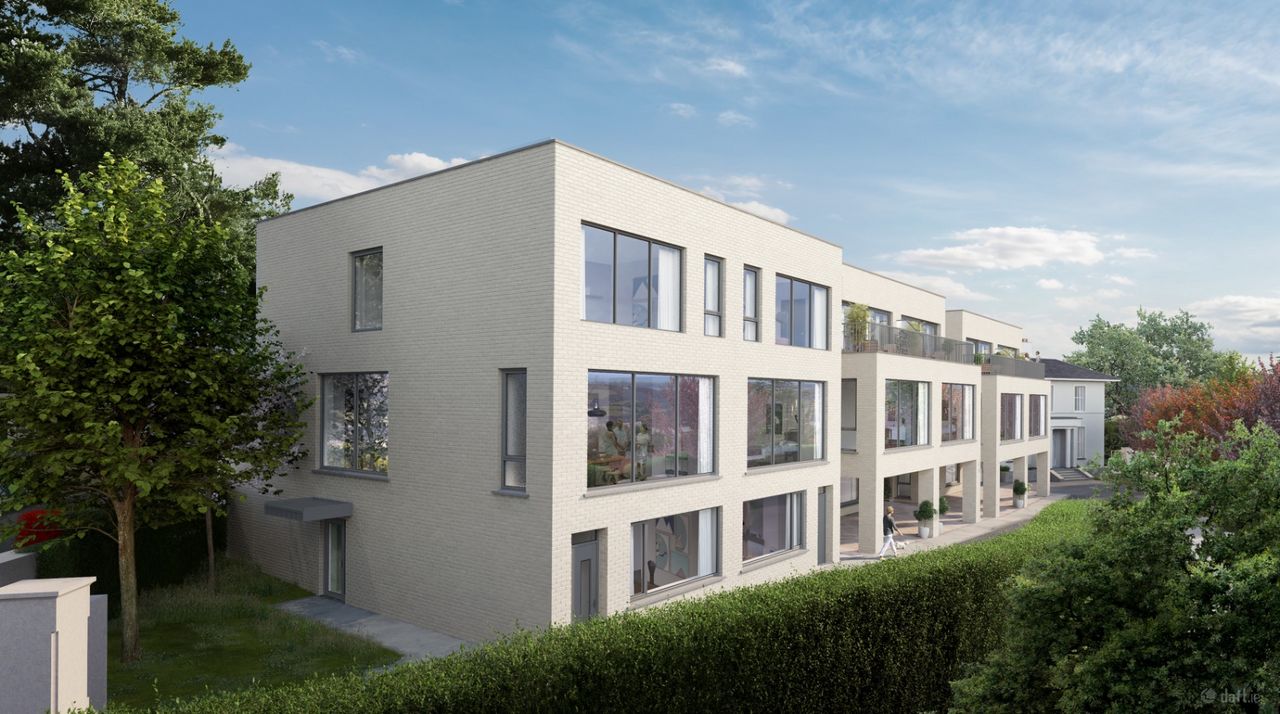
Stanley New Homes is appointed sole selling agent for Mount Auburn Park by Turkington Rock. The development comprises five family houses, a three-bedroom duplex and a one-bedroom own-door apartment, opposite Killiney Hill Park. Selected homes enjoy views towards Dublin Bay, with interiors by Helen Turkington.
Explore the homes
| Home type | Approx. area | Price |
|---|---|---|
| One-bedroom own-door apartment | 68 m² | €795,000 |
| Three-bedroom duplex | 126 m² | €1,250,000 |
| Four-bedroom semi-detached house | 203 m² | €1,950,000 |
| Five-bedroom semi-detached houses | 235 m² | From €2,500,000 |
One-bedroom own-door apartment
€795,000 · Approximately 68 m²
A private entrance, generous living space and a garden of approximately 65 m² make this one-bedroom home a distinctive option in Killiney. The ground-floor layout includes an open-plan kitchen, living and dining room, a separate bedroom and bathroom, utility room and storage. A terrace extends the accommodation outdoors.
Three-bedroom duplex
€1,250,000 · Approximately 126 m²
With its own ground-floor entrance and accommodation over the first and second floors, this duplex separates living and sleeping spaces. The kitchen and dining room opens to a terrace, while a separate living room enjoys an outlook towards Dublin Bay. A guest WC, utility and storage serve the living level. Upstairs are three bedrooms, including a main bedroom with en-suite, and a family bathroom.
Four-bedroom semi-detached house
€1,950,000 · Approximately 203 m²
The only four-bedroom house in this seven-home development offers accommodation across three floors. The ground floor has a kitchen and dining room, separate family room, boot room and guest WC. On the first floor are a living room, utility and an en-suite bedroom opening to a terrace. Three further bedrooms occupy the upper floor, with a second en-suite and family bathroom.
Five-bedroom semi-detached houses
From €2,500,000 · Approximately 235 m²
These three-storey homes combine flexible family accommodation with elevated living spaces. A cinema room, two bedrooms, an en-suite, boot room and guest WC occupy the ground floor. The first floor brings together living and dining space, kitchen, utility, a further bedroom and family bathroom. Upstairs, the principal bedroom has a walk-in wardrobe, en-suite and terrace access; a second en-suite bedroom and another terrace complete the top floor.
Speak to our New Homes team
Speak to one of our New Homes team for availability, viewing arrangements and advice on your next move.
Stanley New Homes · Sole selling agent
Office: 01 845 5509
Andrew Mawhinney: 087 935 9630
John: 086 857 1297
PSRA licence 003871
Areas are approximate. Computer-generated images are illustrative. Prices, availability and specifications are subject to confirmation. These particulars do not form part of a contract.