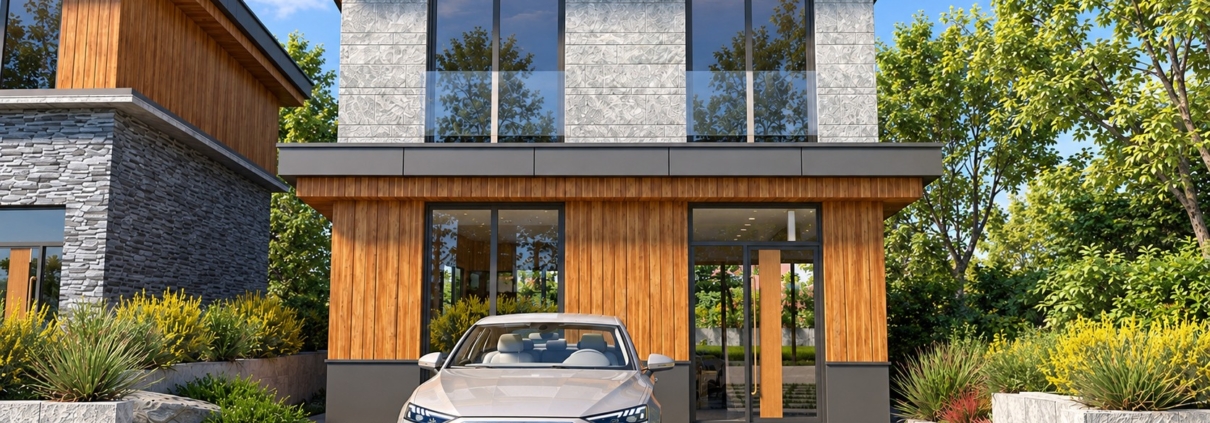
New Homes / Chadsley Garden / Type B
Chadsley Garden · Foxrock, Dublin 18
House Type B
Last remaining — No. 2
Four-bedroom detached new build · A rated
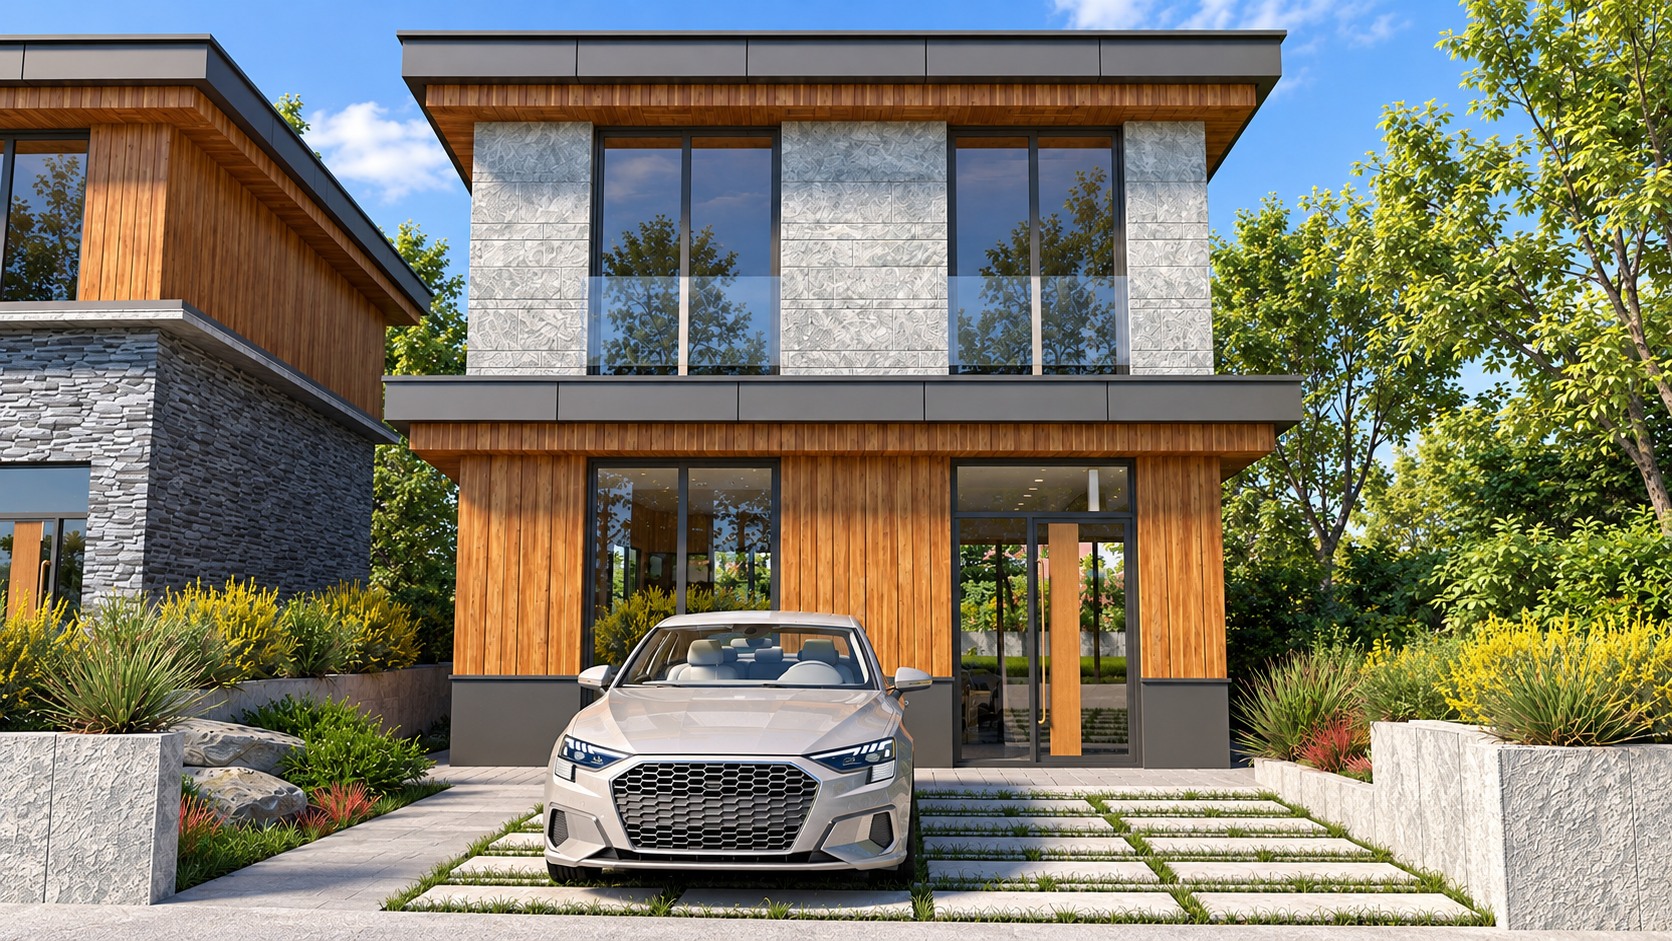
No. 2 Chadsley Garden
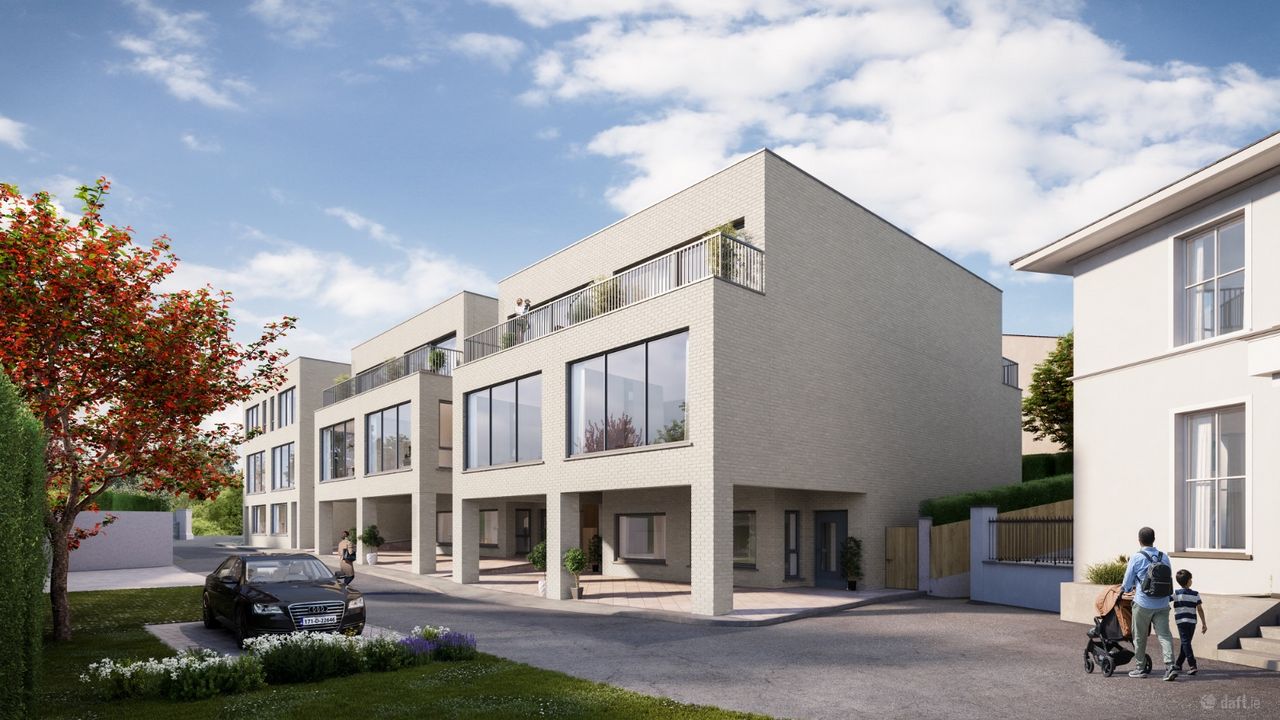
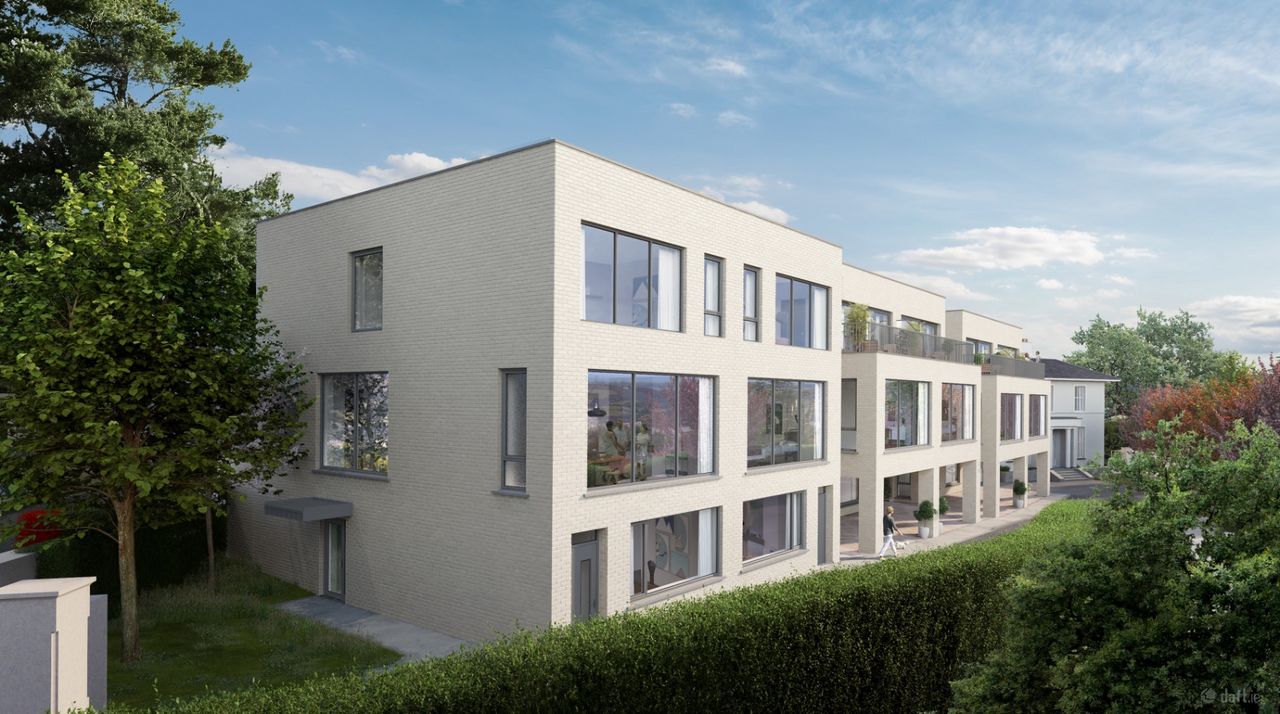
Stanley New Homes are delighted to present No. 2 Chadsley Garden, a newly built, A-rated four-bedroom detached home off Leopardstown Road, Foxrock, Dublin 18.
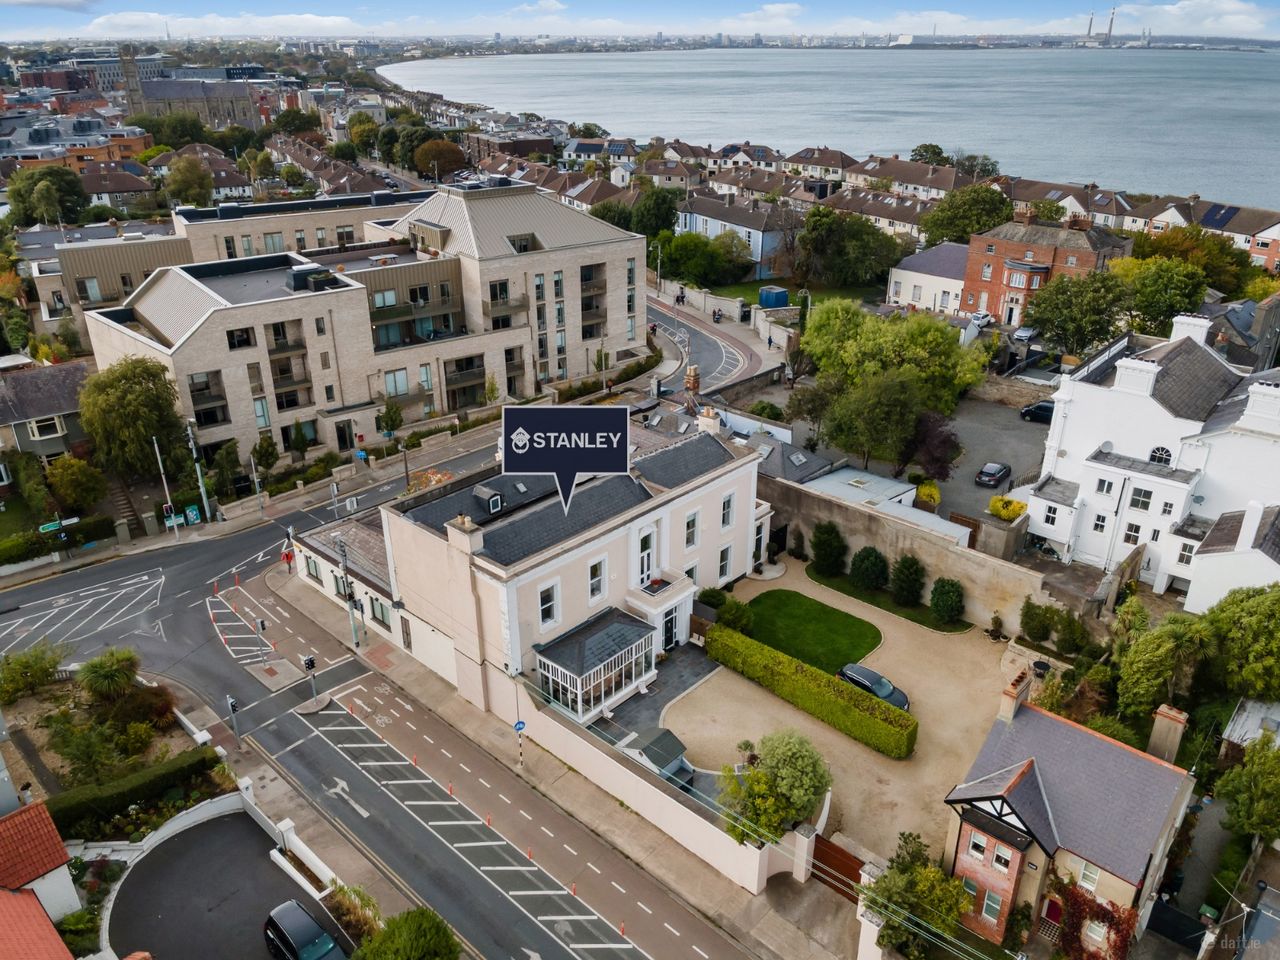
The final home available within this development of just four detached houses, No. 2 offers contemporary architecture and private outdoor space within the grounds of Chadsley House.
A private rear garden and patio provide space for outdoor dining, while off-street parking for two cars and a separate bin storage area complete the outside arrangements.
No. 2 is a House Type B home. The other Type B property, No. 3, is sold, as are the two Type A homes, Nos. 1 and 4. Viewing is by appointment with Stanley New Homes.
No. 2 features and specification
The home
- Newly built detached house
- Four-bedroom accommodation
- House Type B
- Contemporary architectural design
Energy rating
- A-rated home
Outside
- Private rear garden
- Patio area for outdoor dining
- Off-street parking for two cars
- Separate bin storage area
Availability
Last remaining home — No. 2. Nos. 1, 3 and 4 are sold.

The full development
The scheme comprises four detached homes in two house types. No. 2 is the last remaining home; Nos. 1, 3 and 4 are sold.
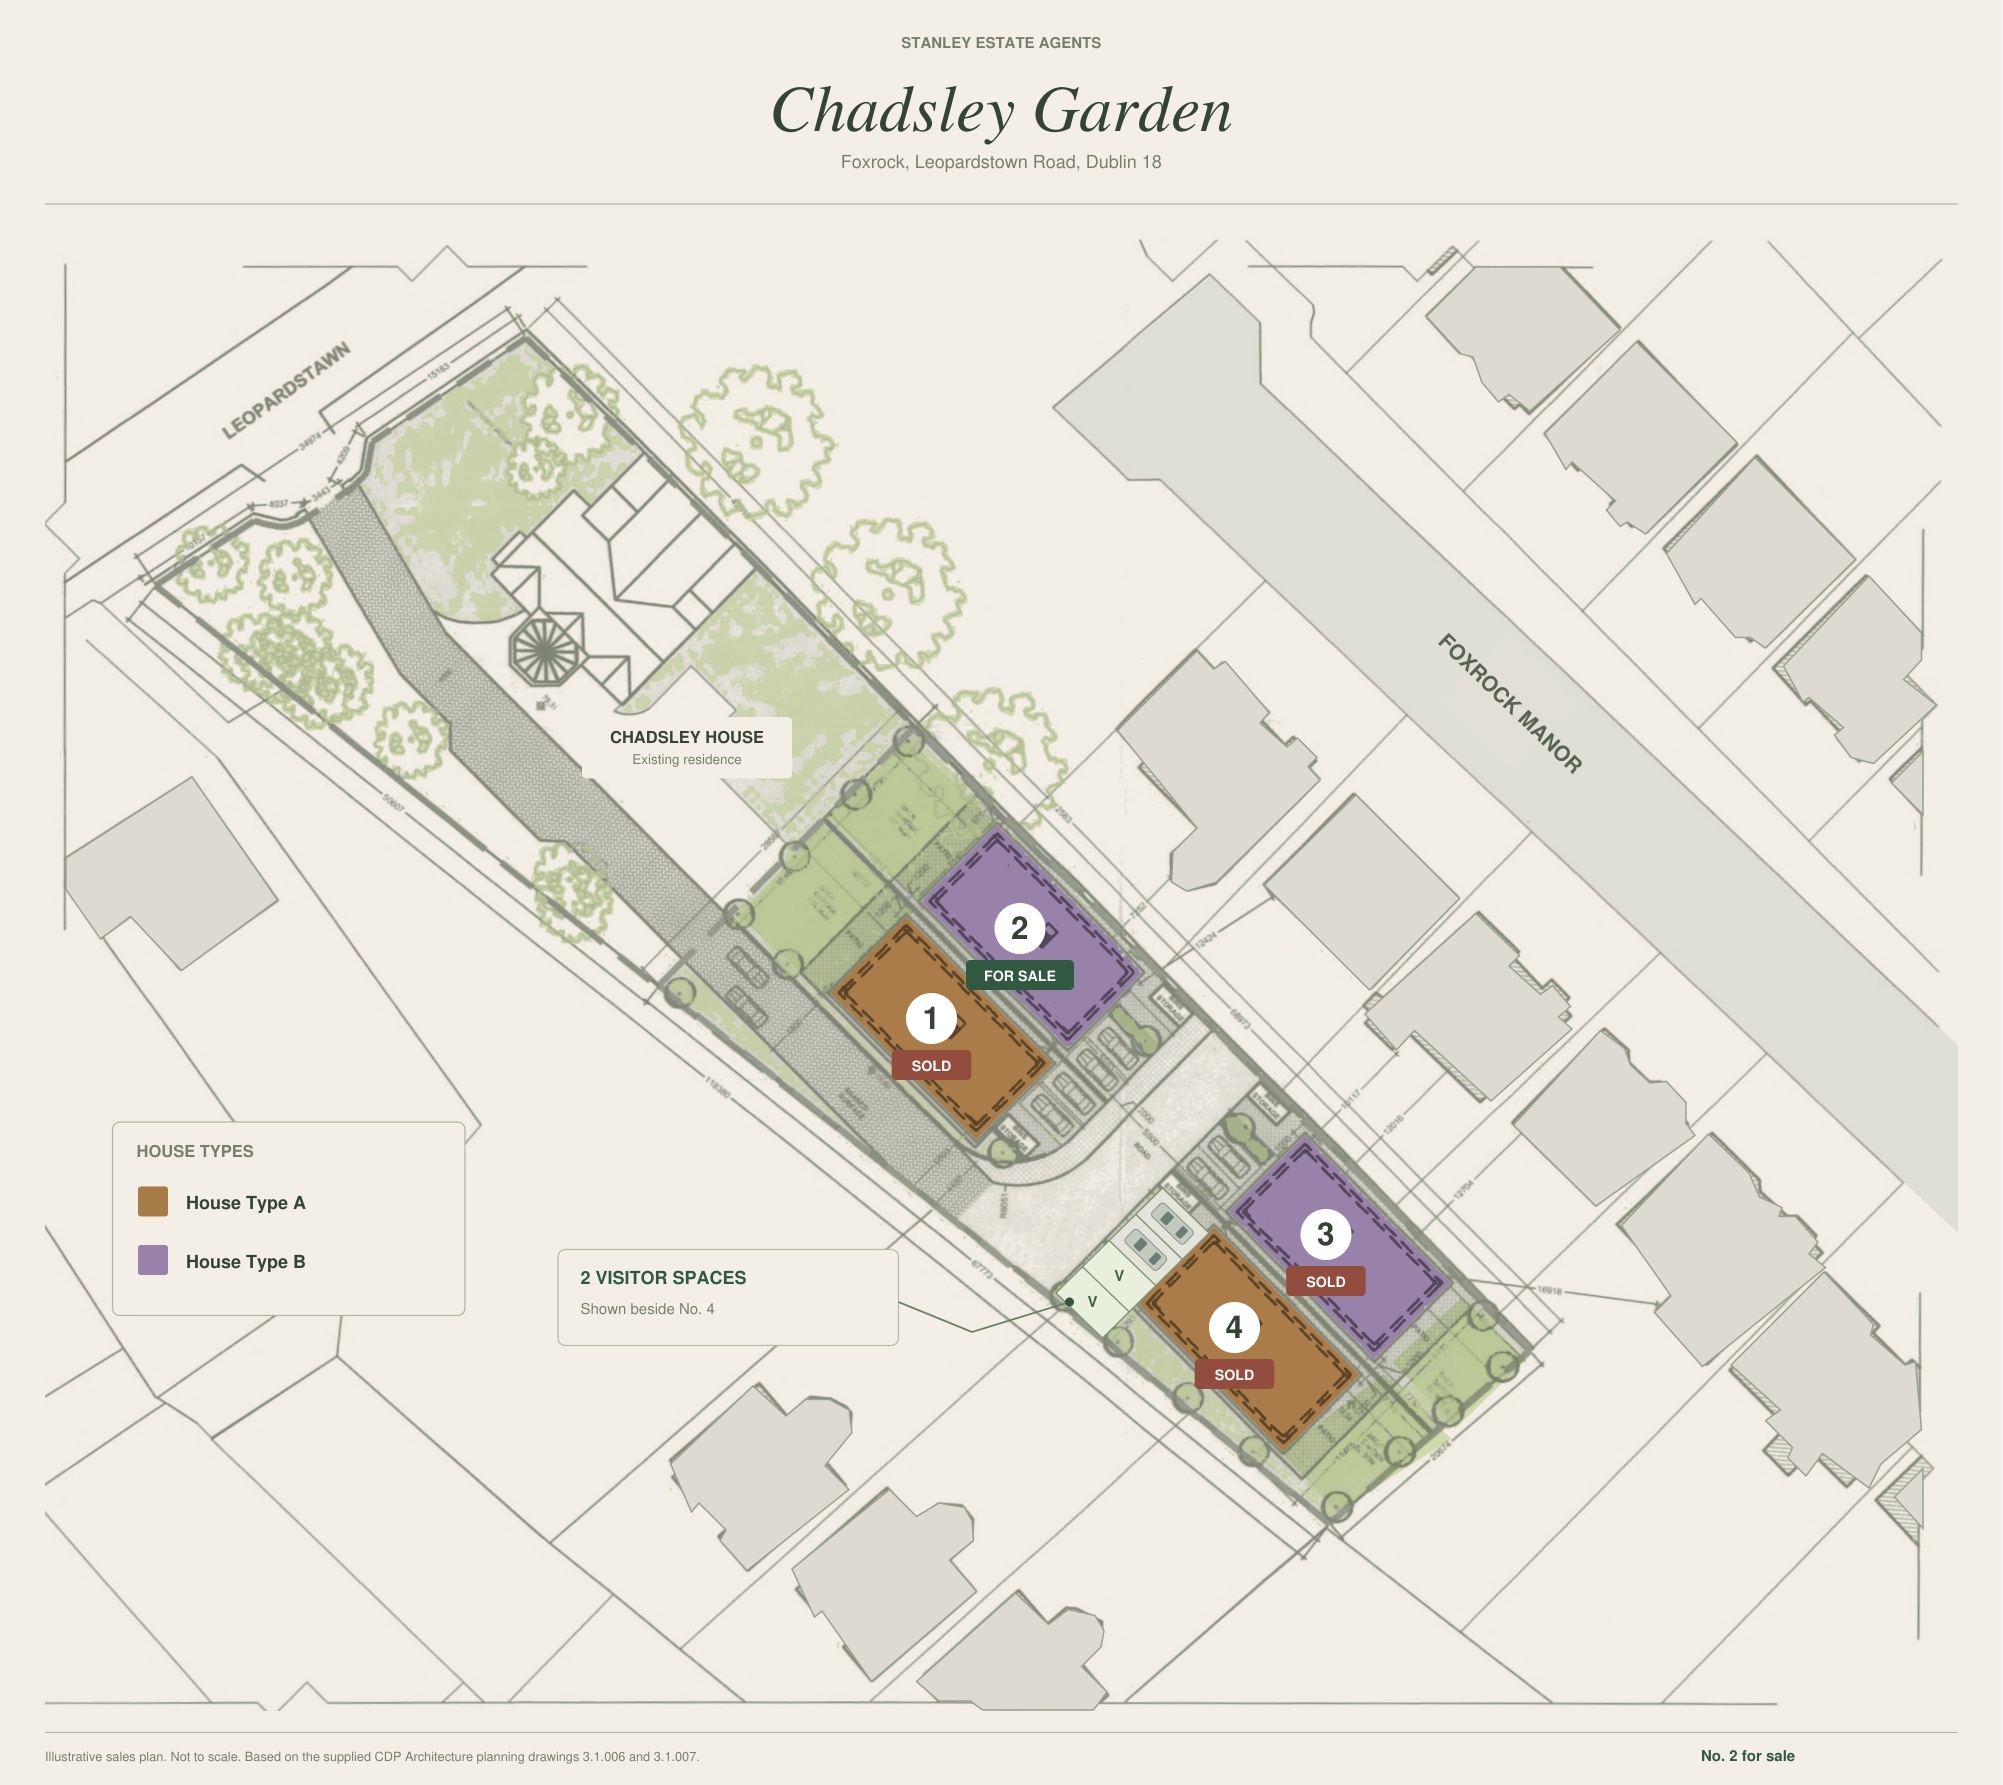
Return to the full Chadsley Garden development
Speak to our New Homes team
Contact Stanley New Homes for details of No. 2 and to arrange a viewing.
Stanley New Homes · PSRA licence 003871
Plans and computer-generated images are illustrative and are not to scale. Layouts, boundaries, finishes and specifications are subject to the approved plans and contract. Availability is subject to confirmation. These particulars do not form part of a contract.